Leave a Message

Thank you for your message. We will be in touch with you shortly.

27 Valley View
Sold

27 Valley View

27 Valley View, Newnan, GA 30265

$575,000
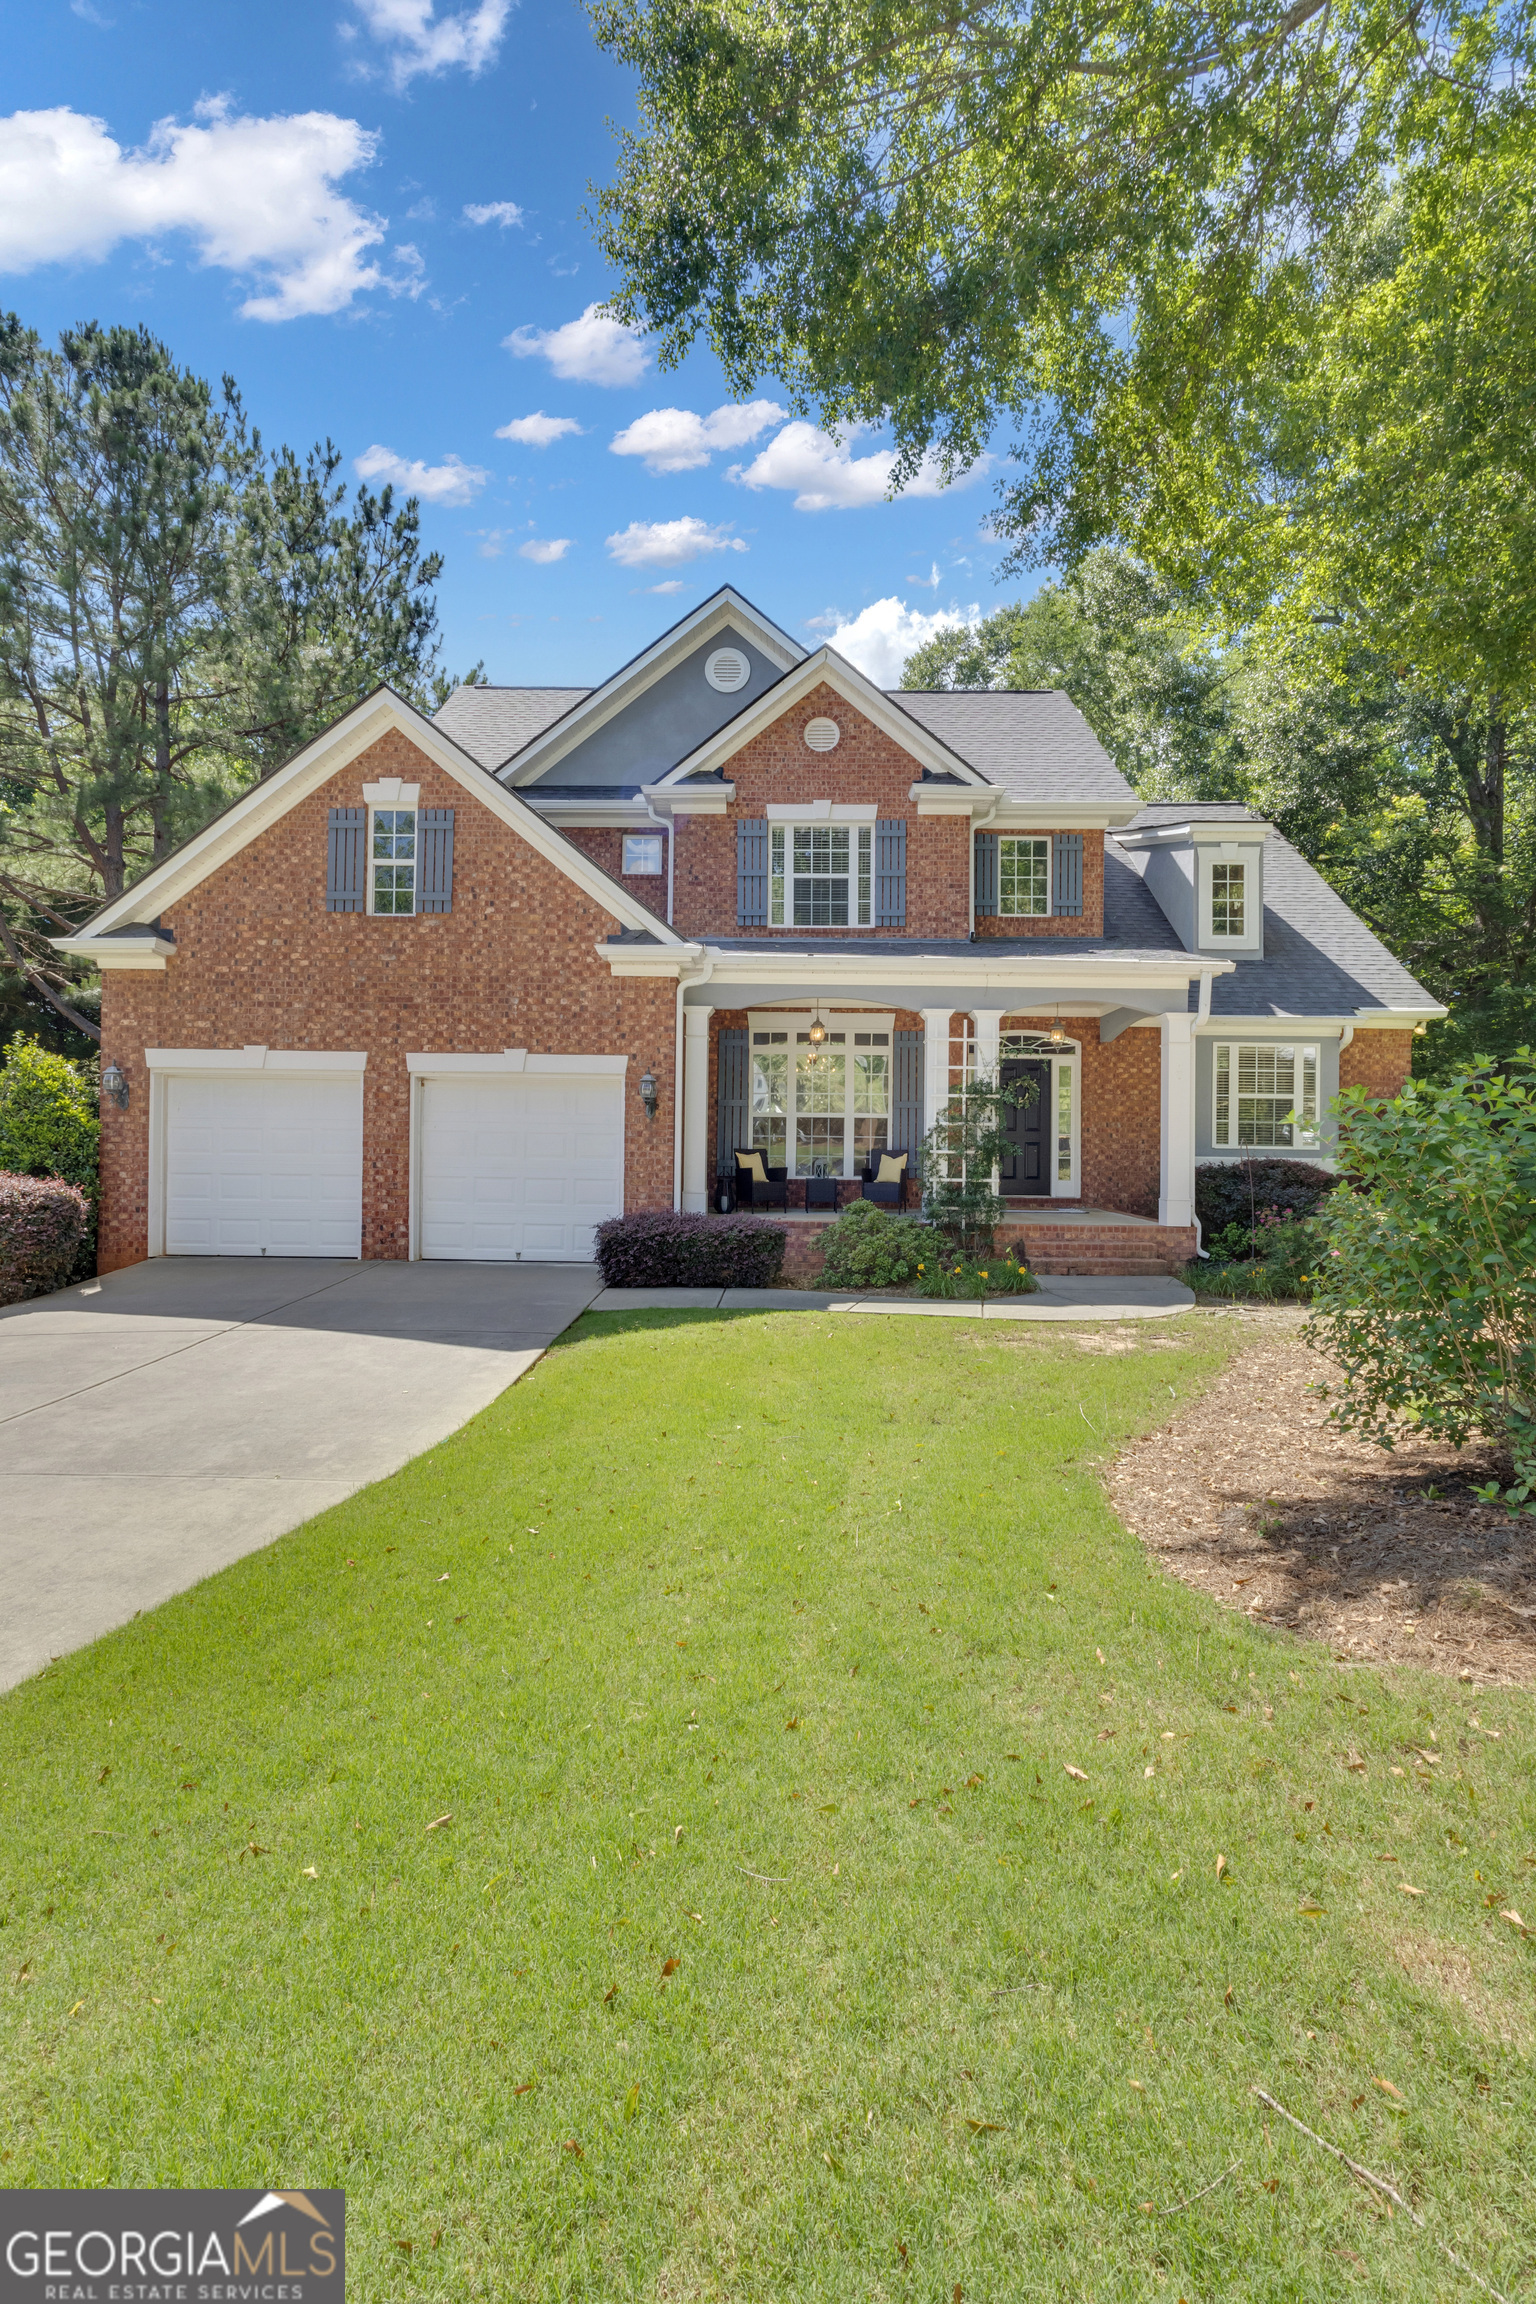
Welcome home to this showplace nestled on a premium cu de sac lot offering view of the first fairway. This open floor plan is an entertainer's dream. A two story entry way opens to a versatile flex space, perfect for an office or dining room. A stunning sun filled family room with soaring ceilings leads to the chefs kitchen with custom maple cabinets and stainless steel appliances. The cozy keeping room is perfect for morning coffee. The large breakfast area leads to a wonderful screened in porch! Views don't get much better from this spot with enough room for a sitting and eating area. The main floor primary suite, accessible from both the back porch and hallway offers a double tray ceiling, fresh paint, and a spa-like bath for ultimate relaxation. A half bath and oversized laundry room complete the first floor. Upstairs is the perfect study nook or home office. Three bedrooms, one with ensuite bath and two bedrooms with a jack and jill bath. Enjoy game nights in the finished space on the terrace level- freshly painted with a brand new split unity for heating and cooling. A 5th bedroom can also be used for an office space. There's 1200 sq ft. unfinished space offering tons of storage space. New Carpet!! Fresh Paint!! Experience resort style living with the Summergrove amenities which include a 100 acre lake, pools, tennis courts, beautiful parks, a golf course, club house and access to the LINC trail. Conveniently located near shopping and restaurants-this truly is the perfect place to call home.

5
beds

4
baths

3,665 Sq.Ft. LIVING AREA

0.56 Acres lot

Amy Vender

Amy Vender

Features & Amenities

Interior

  • total bedrooms5
  • Total bathrooms4
  • full bathrooms3
  • half bathroom1
  • Laundry room Mud Room
  • Flooring Carpet, Hardwood, Tile
  • APPLIANCES Dishwasher, Dryer, Gas Water Heater, Microwave, Range, Refrigerator, Stainless Steel Appliance(s), Washer
  • other interior Features Double Vanity, High Ceilings, Master On Main Level, Separate Shower, Soaking Tub, Tile Bath, Tray Ceiling(s), Entrance Foyer, Vaulted Ceiling(s), Walk-In Closet(s)

Area & Lot

  • Status Sold
  • Date Sold July 25, 2025
  • Living Area3,665 Sq.Ft.
  • Total Area3,665 Sq.Ft.
  • Lot Area0.56 Acres
  • MLS® ID10533511
  • TypeResidential
  • YEAR BUILT2004
  • NeighborhoodNewnan
  • Architecture StylesBrick Front, Traditional
  • Elementary SchoolWelch
  • Middle SchoolLee
  • High SchoolEast Coweta

Exterior

  • STORIES3
  • water SourcePublic
  • utilitiesCable Available, Electricity Available, High Speed Internet, Natural Gas Available, Sewer Available, Sewer Connected, Water Available
  • roofComposition
  • lot featuresCul-De-Sac, Level
  • parkingGarage, Attached, Kitchen Level, Garage Door Opener
  • HEAT TYPECentral, Forced Air, Natural Gas
  • AIR CONDITIONINGCeiling Fan(s), Central Air, Electric
  • sewerPublic Sewer
  • other exterior FeaturesSprinkler System

Financial

  • Sales Price$575,000
  • Real Estate Tax $5,407/yr
  • HOA $875/yr

Newnan

Explore

Beyond the Closing Table

Whether you're relocating across the country or moving across town, we understand that every transition comes with important decisions. Through personalized service, local expertise, and trusted guidance, we're here to help you feel at home from day one.

Follow Us on Instagram