Leave a Message

Thank you for your message. We will be in touch with you shortly.

285 Acton Drive
Sold

285 Acton Drive

285 Acton Drive, Fayetteville, GA 30215

$675,001
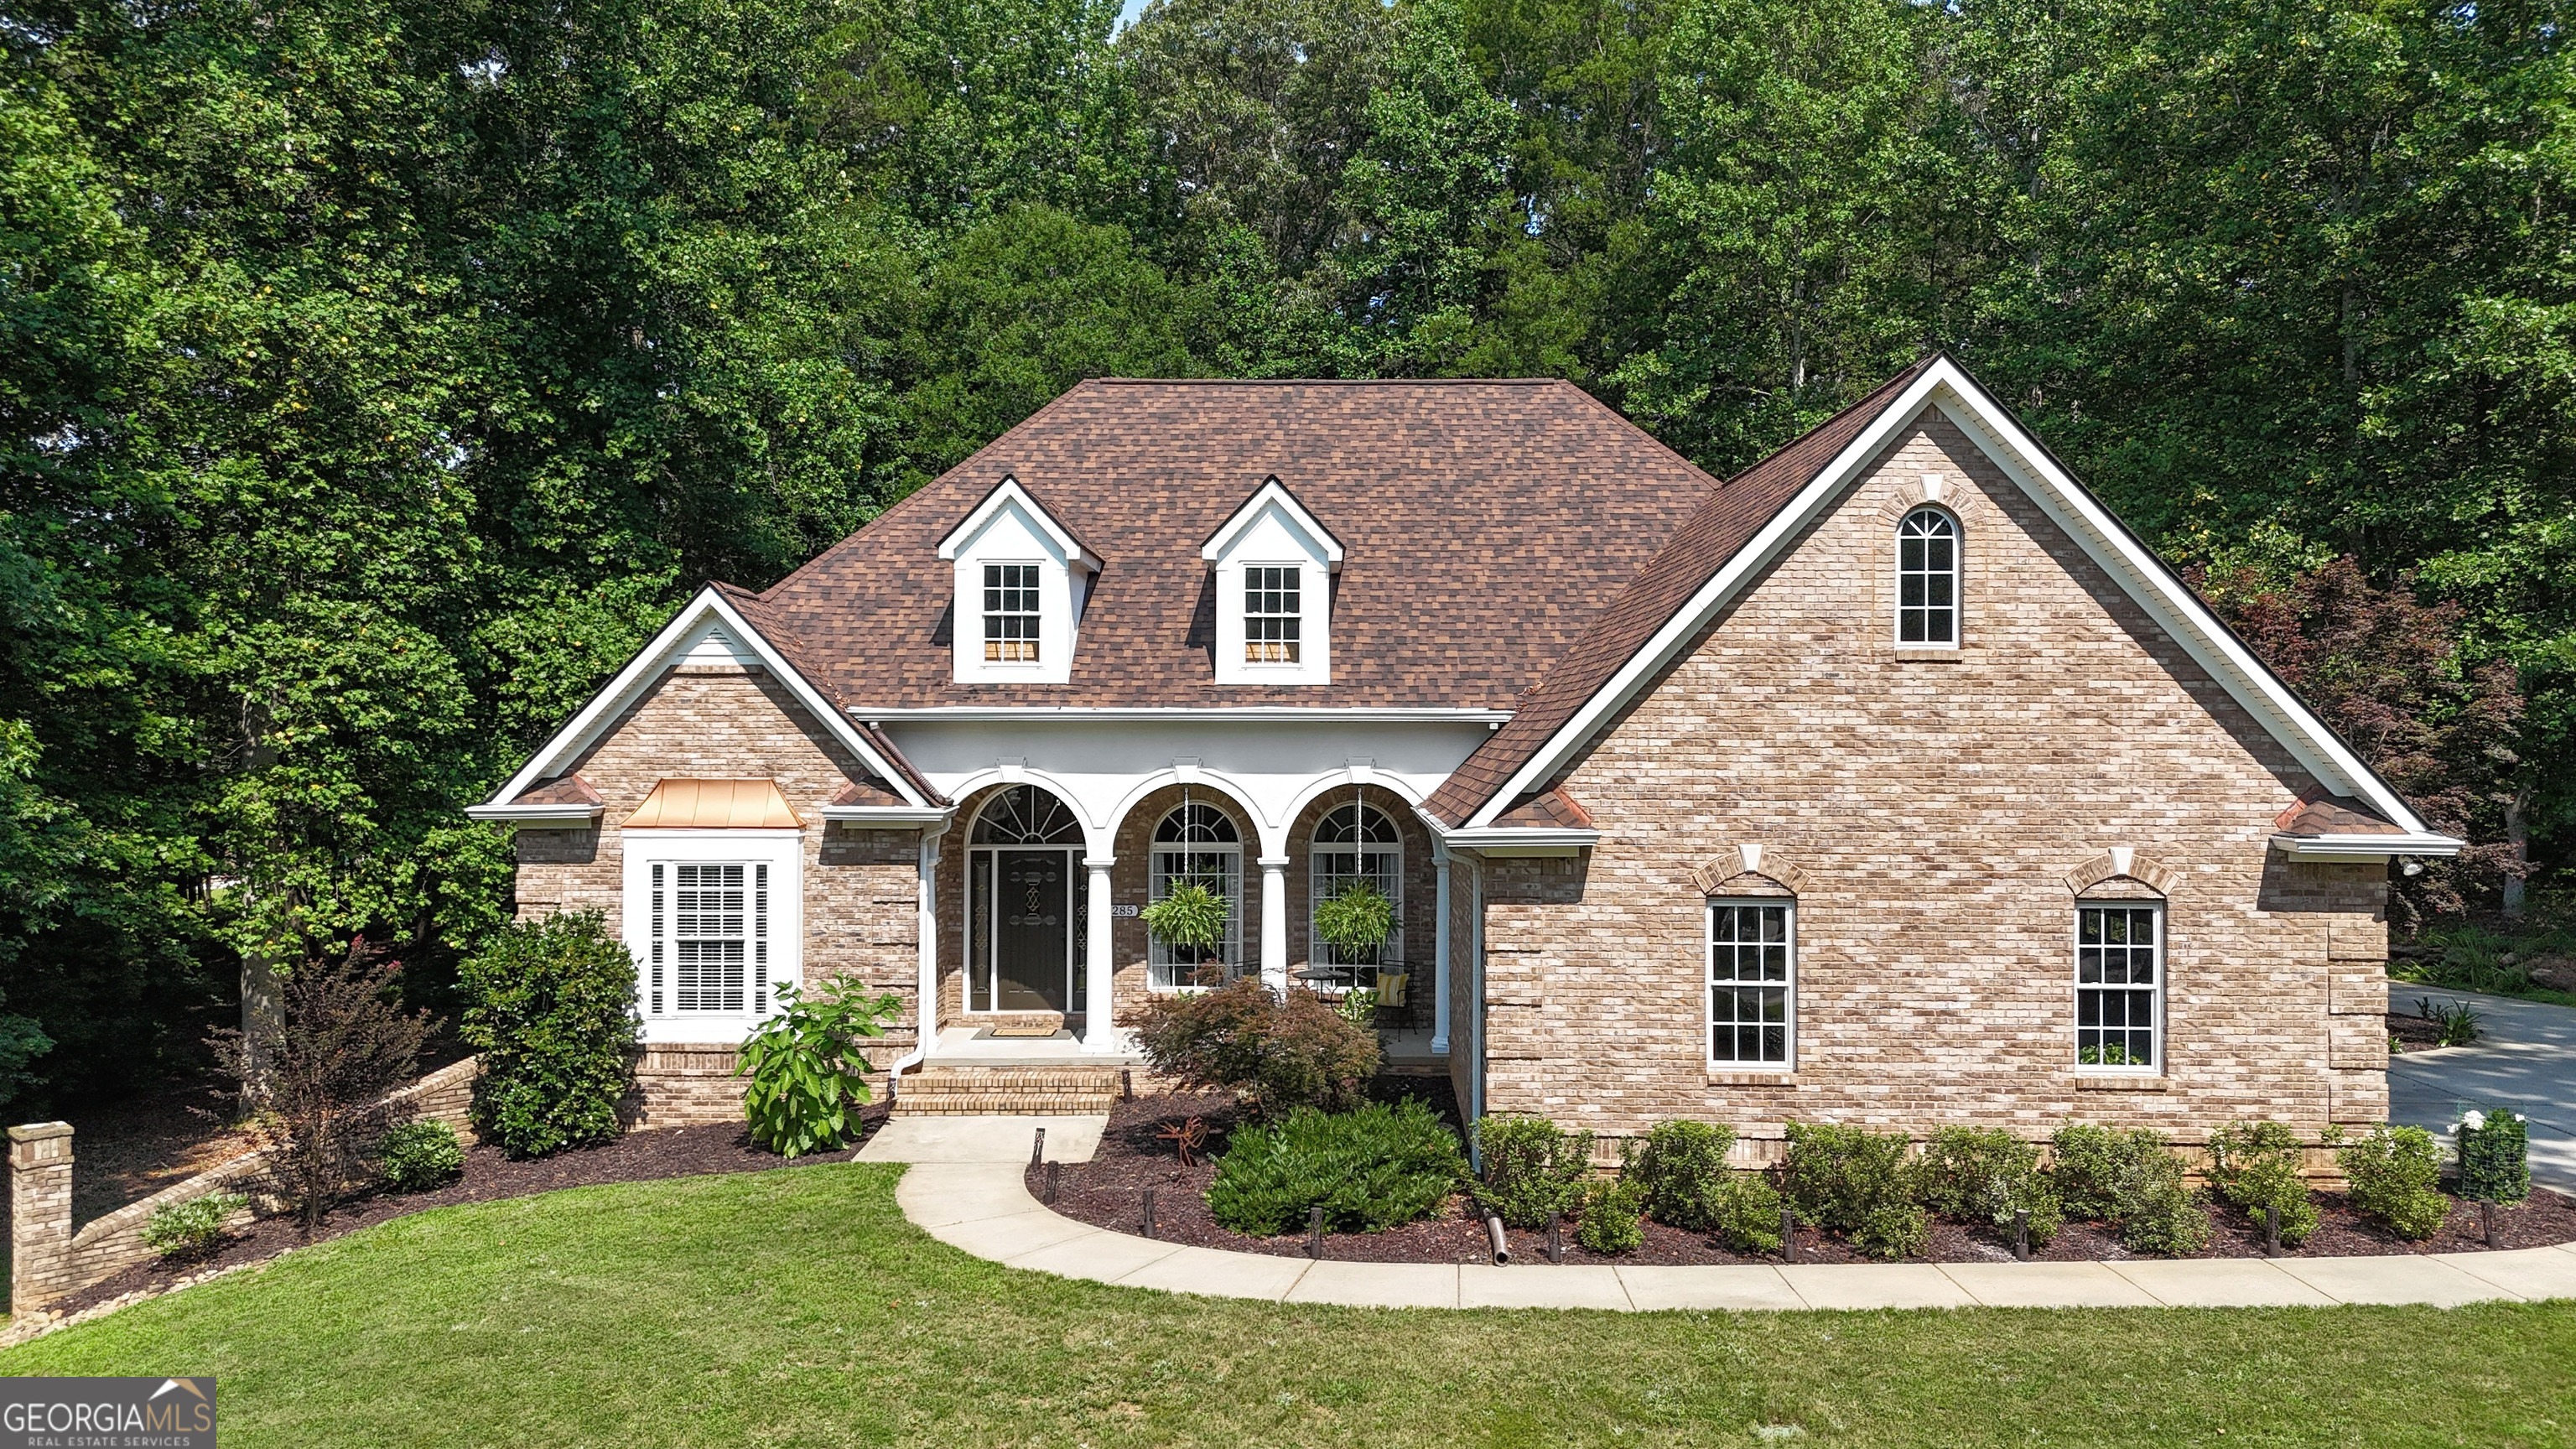
Nestled at the end of a peaceful cul-de-sac, this beautifully updated 4-sided brick ranch offers the perfect combination of classic charm and modern upgrades. Set on a serene, wooded 2-acre lot, this spacious home features 4 bedrooms and 3.5 bathrooms with 2,598 square feet of thoughtfully designed living space. A covered front porch welcomes you into an open floor plan perfect for entertaining with a large dining room and great room featuring new LVP flooring and a reimagined fireplace with a custom mantle. Need to work from home- the 4th bedroom offers the perfect space. The stunning kitchen is a true centerpiece, boasting freshly painted cabinetry, quartz countertops, a stylish tile backsplash and stainless steel appliances. The primary suite offers a luxurious escape with a fully renovated, spa-inspired bathroom and a soaking tub that invites relaxation. This bedroom also has access to the updated back deck offering the perfect place for morning coffee. Two additional bedrooms share access to a bath. A large laundry room and a stunning half bath complete the main floor. Downstairs, an expansive unfinished studded basement with a finished full bath provides endless potential with a dedicated storm shelter. The concrete driveway extends to a drive-in third bay-perfect for additional vehicles, workshop space, or storage. Enjoy peace of mind with a brand-new roof, Rinnai tankless water heater, fresh interior and exterior paint, new carpet, new LVP flooring, professional landscaping, and a beautifully renovated back deck ready for outdoor living. No HOA! This move-in-ready home checks every box-schedule your private tour today!

4
beds

4
baths

2,598 Sq.Ft. LIVING AREA

2.06 Acres lot

Amy Vender

Amy Vender

Features & Amenities

Interior

  • total bedrooms4
  • Total bathrooms4
  • full bathrooms3
  • half bathroom1
  • Laundry room Mud Room
  • Flooring Carpet, Tile, Vinyl
  • APPLIANCES Cooktop, Dishwasher, Gas Water Heater, Microwave, Oven, Stainless Steel Appliance(s), Tankless Water Heater
  • other interior Features Double Vanity, High Ceilings, Master On Main Level, Separate Shower, Soaking Tub, Split Bedroom Plan, Tile Bath, Vaulted Ceiling(s), Walk-In Closet(s)

Area & Lot

  • Status Sold
  • Date Sold August 22, 2025
  • Living Area2,598 Sq.Ft.
  • Total Area2,598 Sq.Ft.
  • Lot Area2.06 Acres
  • MLS® ID10552363
  • TypeResidential
  • YEAR BUILT2003
  • NeighborhoodFayetteville
  • Architecture StylesBrick 4 Side, Traditional
  • Elementary SchoolInman
  • Middle SchoolWhitewater
  • High SchoolWhitewater

Exterior

  • STORIES1
  • water SourcePublic
  • utilitiesCable Available, Electricity Available, High Speed Internet, Natural Gas Available, Phone Available, Water Available
  • roofComposition
  • lot featuresCul-De-Sac, Level
  • parkingGarage, Attached, Kitchen Level, Garage Door Opener, Side/Rear Entrance
  • HEAT TYPECentral, Natural Gas
  • AIR CONDITIONINGCeiling Fan(s), Central Air, Electric
  • sewerSeptic Tank

Financial

  • Sales Price$675,001
  • Real Estate Tax $5,357/yr

Fayetteville

Explore

Beyond the Closing Table

Whether you're relocating across the country or moving across town, we understand that every transition comes with important decisions. Through personalized service, local expertise, and trusted guidance, we're here to help you feel at home from day one.

Follow Us on Instagram